Scan preview · Humphrey Hall · Quad suite
Every dorm room, scanned to the inch.
DormRoom scans real residence hall rooms with LiDAR. When Housing assigns a room, students open that exact room, arrange the furniture with their roommates and step inside in 3D before move-in day.
Find a hall
Compare every hall before you choose.
Filter halls by room type, private or community bathrooms, class year and walk time. The campus map lights up the halls that fit, and each one opens to its floor plans. It matters most at room selection, when students pick the exact room they get.
Try it in the demo →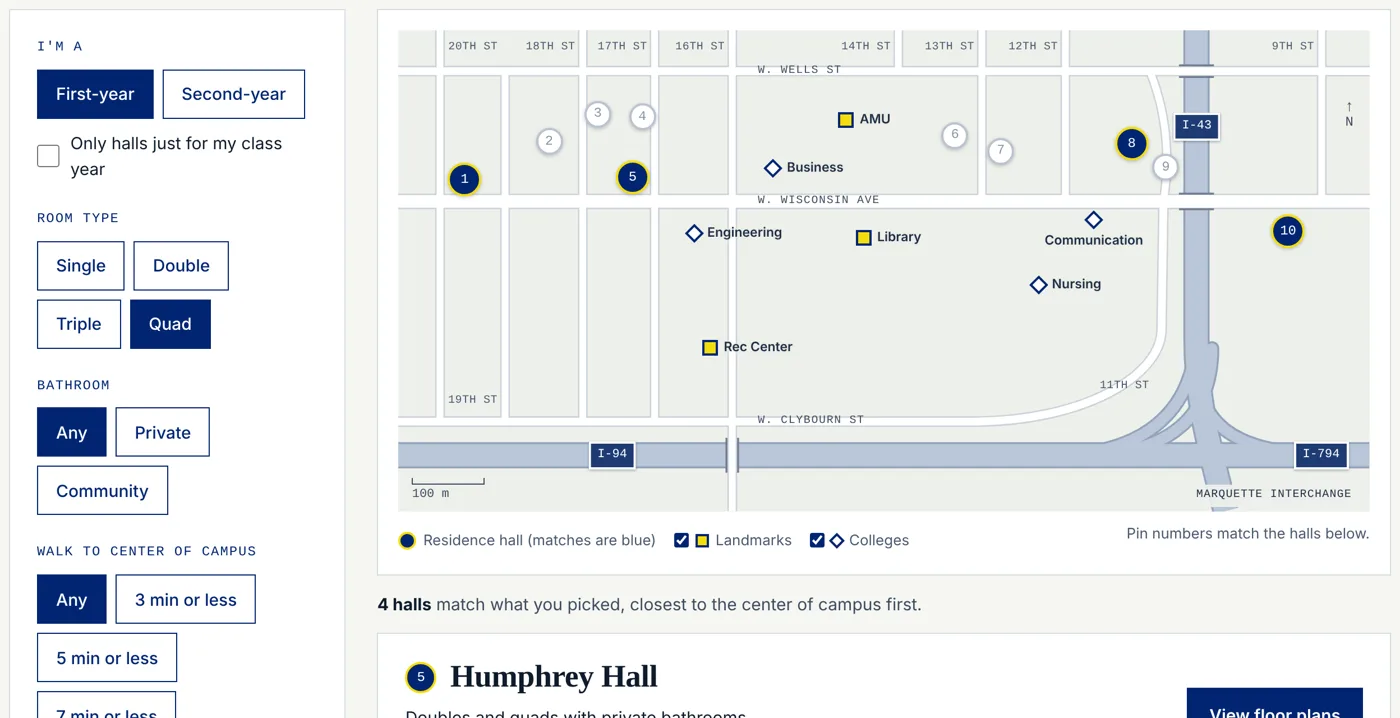
Design your room
Arrange the room you were actually assigned.
Your assignment loads that exact room, to scale, with the furniture the school provides. Drag pieces anywhere in the room or suite, rotate them on a 6-inch grid, and DormRoom flags anything blocking a door.
Try it in the demo →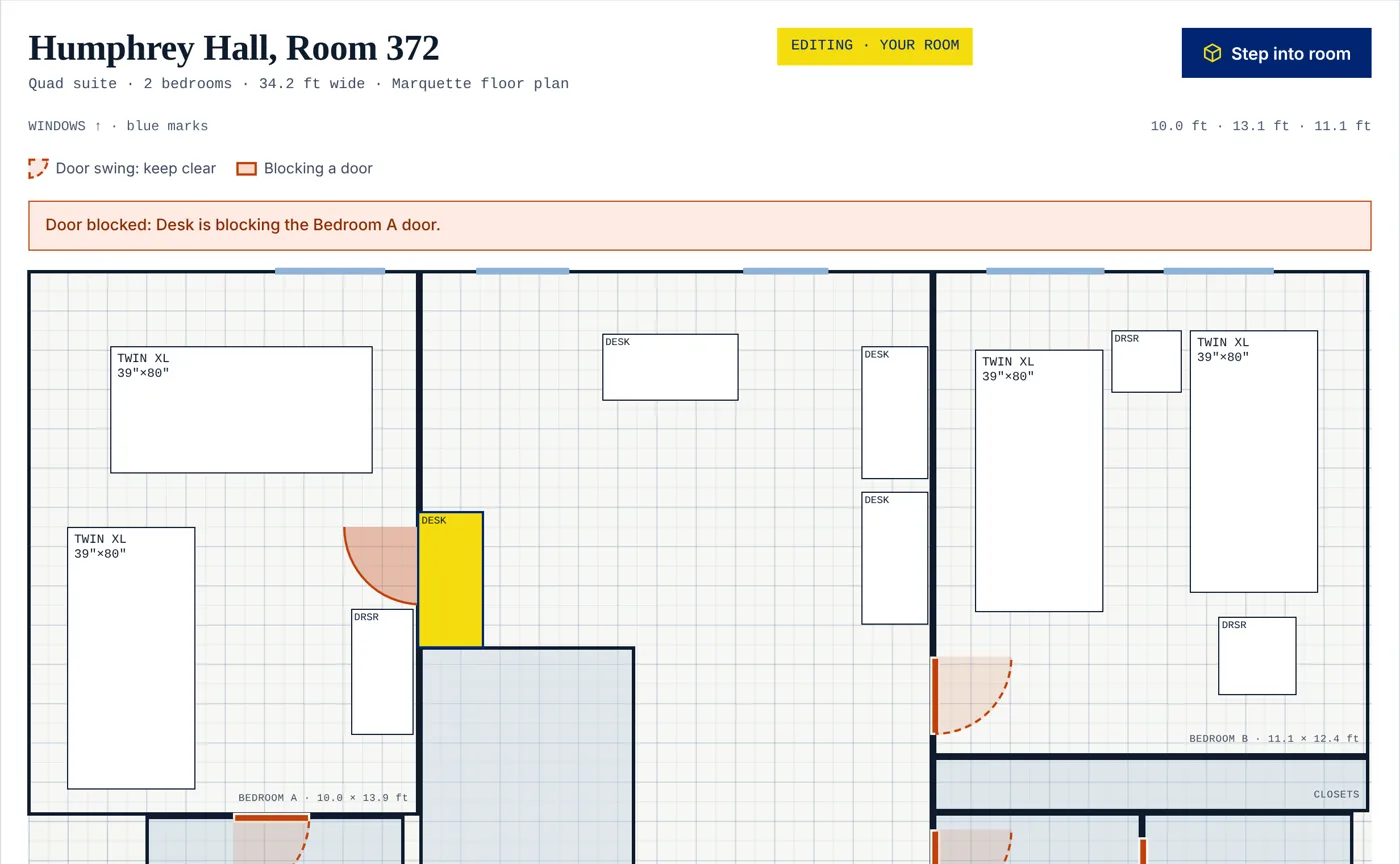
Step inside
Then walk through it in 3D.
Step into your layout and look around before move-in day, so you know what fits, where the light comes in and what to bring.
Try it in the demo →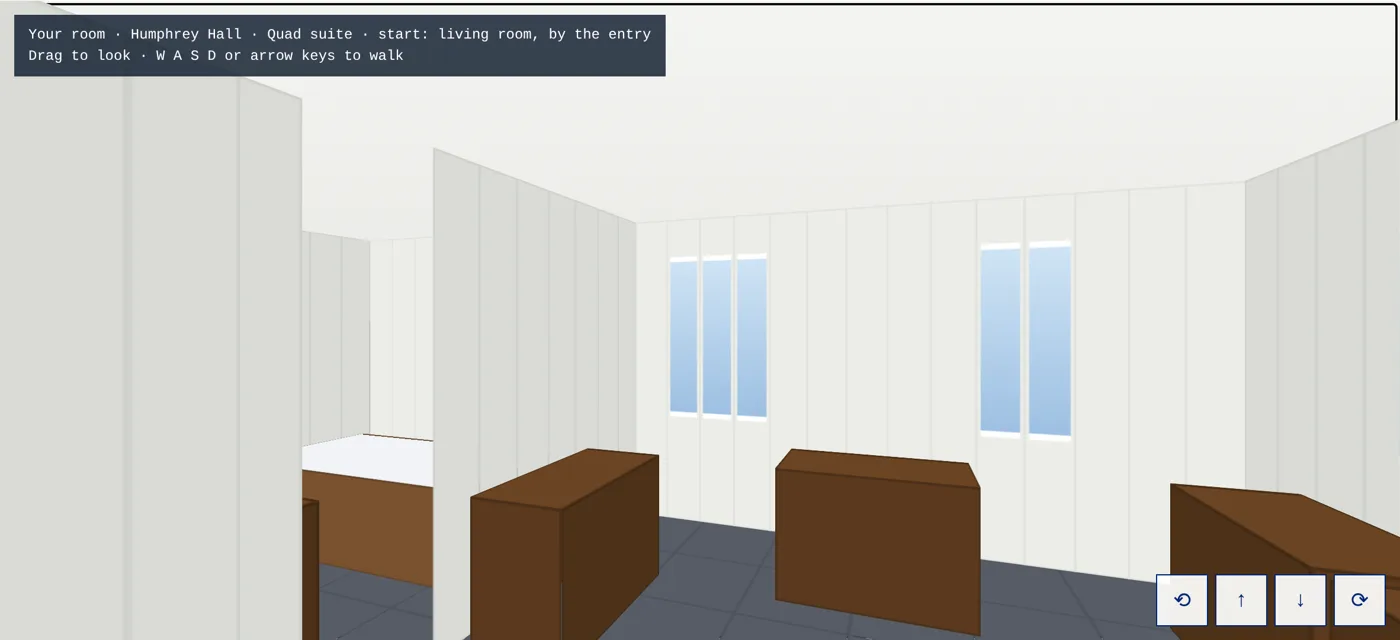
Built into the housing portal
Right inside the housing portal students already use.
When a school partners with DormRoom, two things show up in its housing portal. Before assignments, and especially at sophomore room selection when students pick their exact room, Find a Hall lets them filter and compare halls and preview the layout first. After, a Design Your Room button next to the room assignment opens that exact room, already scanned and furnished with what the school provides.
For universities
A modern room experience, without replacing your housing system.
Works with your system
DormRoom reads room assignments from your existing housing software. For a pilot, a simple export is enough.
Every room type, scanned
We scan and model each room type, including mirrored layouts, and keep them current as halls change.
Shows up in your portal
Find a Hall and Design Your Room appear where students already go for room selection and assignments.
Locked to your campus
Floor plans only open for students signed in with their school .edu email, so people outside the school can’t browse inside your halls. Students never see each other’s names or room numbers.
Why DormRoom
The official room tool, built on the school's real rooms.
| Typical dorm planners | DormRoom | |
|---|---|---|
| Room data | A typical floor plan per hall | LiDAR scans of each room type, mirrored layouts included |
| Getting your room | Students pick a hall and hope it matches | The assigned room loads automatically from Housing |
| Before assignment | Not covered | Find a hall: filter, compare and tour floor plans |
| Seeing it | A flat layout or a single AI picture | Arrange in 2D, then step inside in 3D |
| Who it serves | Individual students | The university, its Housing office and every student |
| Move-in | A shopping list | Next: furniture set up in the room before arrival |
Questions
Common questions
Is DormRoom free for students?
Yes. Universities license DormRoom, and students use it free through their school.
Can I look at rooms before I am assigned?
Yes. Find a hall shows every hall’s room types and standard floor plans, so you can compare them before housing selection or room selection.
How accurate are the rooms?
Rooms are built to scale in feet and inches from LiDAR scans and the school’s floor plans, with furniture at its real size. In the demo, layouts come from published floor plans while scans are underway.
Who can see the floor plans?
Only students at that school. For safety, floor plans sit behind a sign-in with the school’s .edu email, so people outside the campus can’t look inside residence halls.
Who can see my room?
Other students never see your name, room number or layout. Only you and the people assigned to your room or suite can see your design.
Which schools use DormRoom?
We are preparing our first pilot. The demo uses Marquette University’s published floor plans as an example; it is not affiliated with or endorsed by Marquette.
How does DormRoom connect to our housing system?
For a pilot, a spreadsheet of room assignments is enough. For a full rollout, DormRoom connects to your housing software so assignments appear automatically.